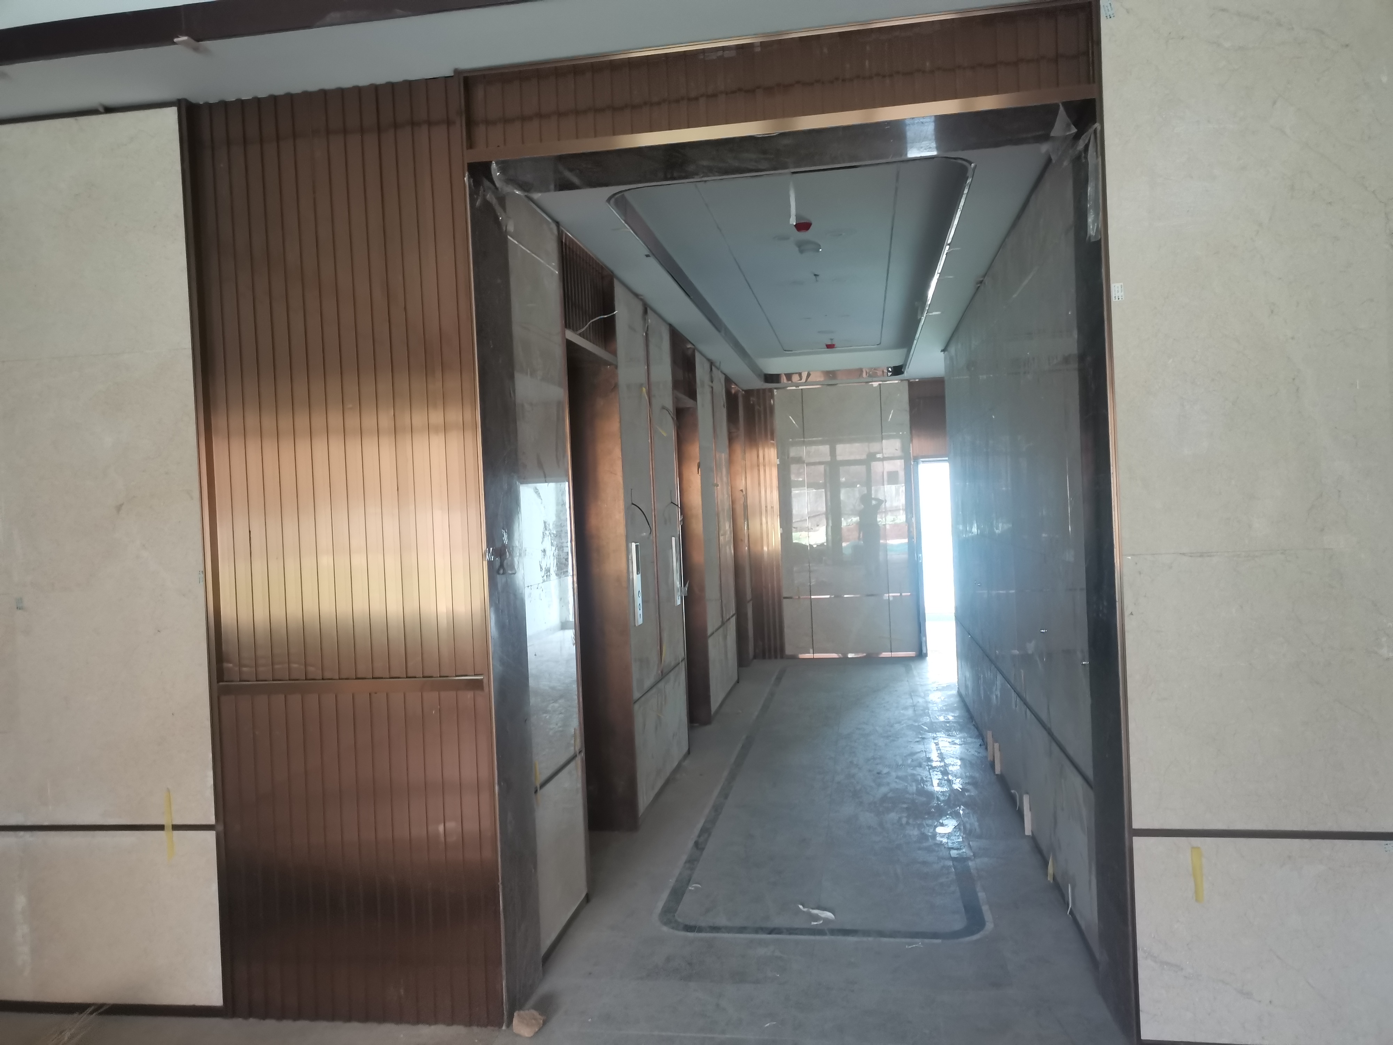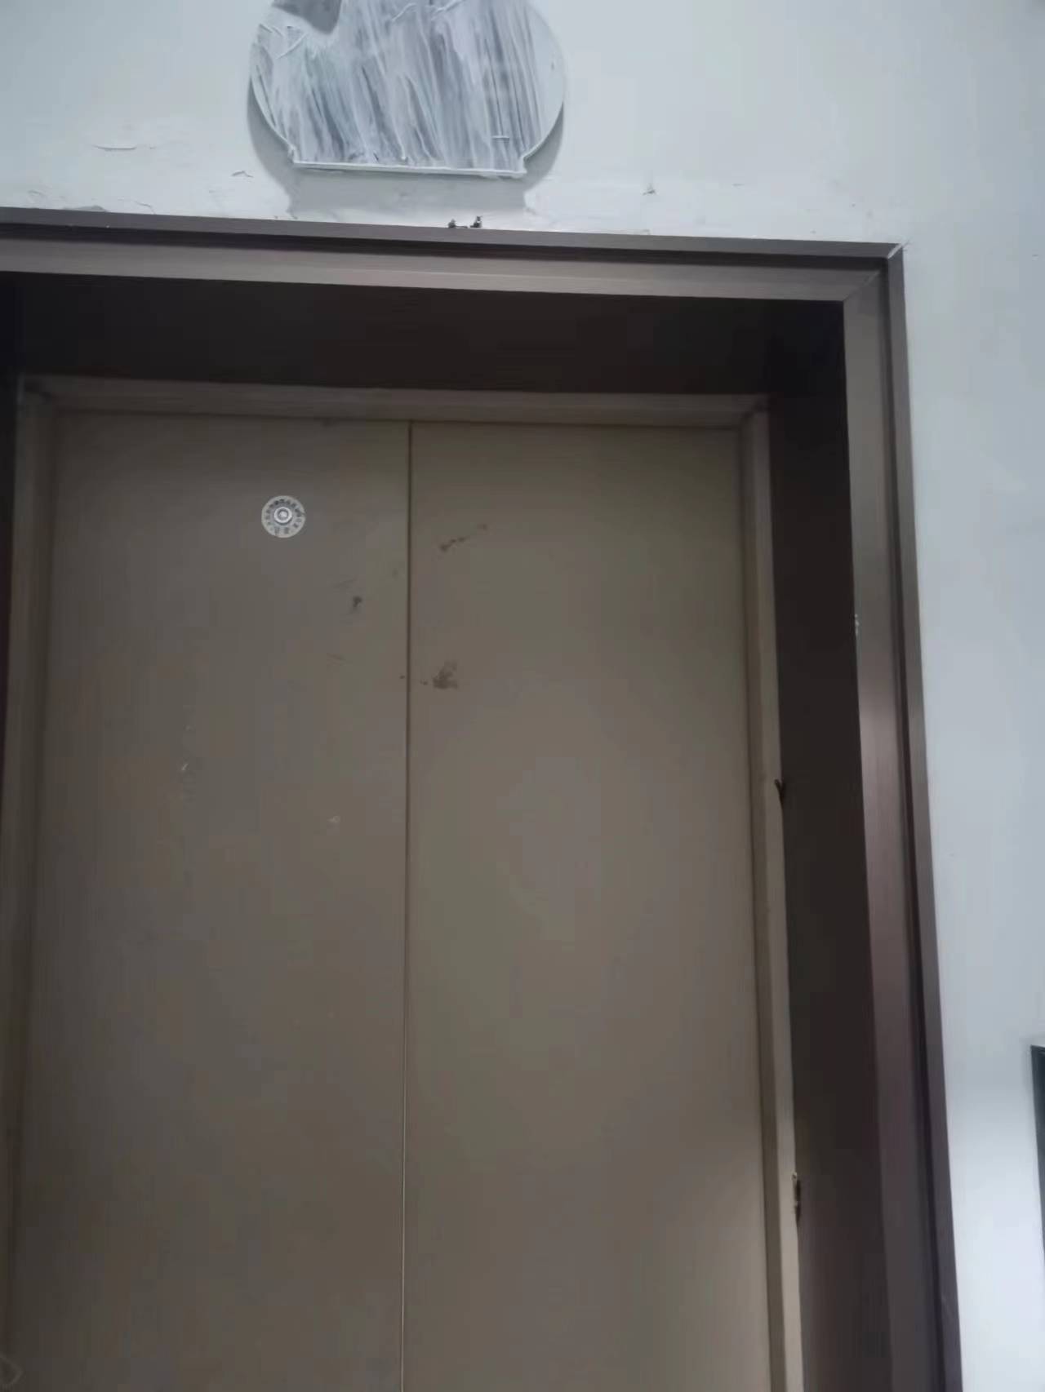


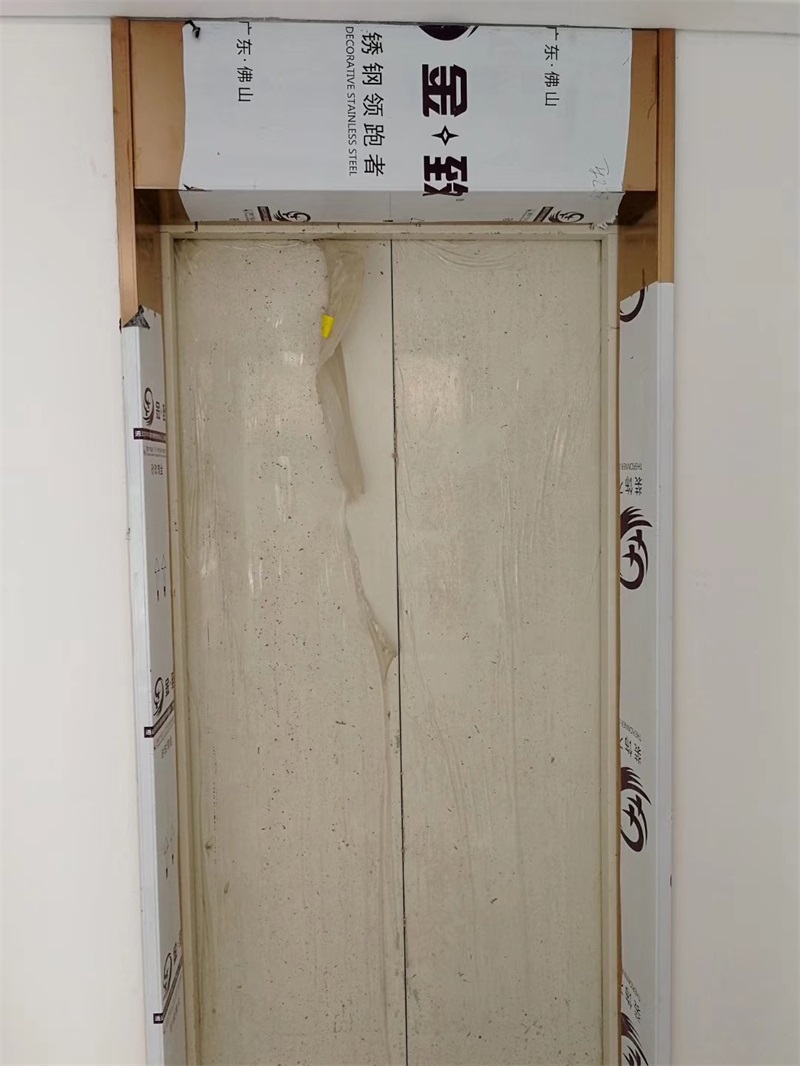
工艺拆解与落地实操:电梯门套的标准化施工全解析
电梯门套的非常终呈现效果,出彩大程度上取决于其基层处理与面层安装的标准化施工工艺。以目前工地上常见的室内不锈钢门套为例,其施工并非简单地将钢板往墙上一贴,而是一项对精度要求出众的系统性工程。基层处理是决定门套平整度与牢固度的根基。施工方通常需要在墙体上钉入木楔,并使用气钉固定15mm厚的细木工板作为衬底。
The final presentation effect of elevator door frames largely depends on the standardized construction process of their base treatment and surface installation. Taking the commonly seen indoor stainless steel door frames on construction sites as an example, their construction is not simply about sticking steel plates to the wall, but a highly precise and systematic project. Grassroots treatment is the foundation that determines the flatness and firmness of door frames. The construction party usually needs to nail wooden wedges into the wall and use air nails to fix 15mm thick particleboard as a substrate.
在这一环节,基层的尺寸建议严格控制,通常需小于门套包边5mm,以便为后续的打胶收口预留出巧妙的空间。如果电梯门与两侧墙体的缝隙过大(例如超过10公分),还需要提前使用细木工板进行内衬封堵,确保整体结构的稳固。

At this stage, the size of the base layer must be strictly controlled, usually 5mm smaller than the edge of the door frame, in order to reserve perfect space for subsequent gluing and sealing. If the gap between the elevator door and the walls on both sides is too large (such as more than 10 centimeters), it is necessary to use particleboard for lining and sealing in advance to ensure the stability of the overall structure.
在面层安装阶段,工艺的精密度直接决定了视觉的质感。优良的不锈钢门套安装要求采用直拼对接工艺,即竖向收口料压住门头横料,且门头板的宽度需略窄于竖料1至2mm,从而形成富有层次感的视觉落差。
In the surface installation stage, the precision of the process directly determines the visual texture. The installation of high-quality stainless steel door frames requires the use of direct splicing and docking technology, where the vertical closing material presses against the horizontal material of the door head, and the width of the door head plate needs to be slightly narrower than the vertical material by 1 to 2mm, thus forming a visually layered gap.
安装时,需使用结构胶将拉丝不锈钢面层与基层牢固粘接,并配合挂线垂调整垂直度,确保垂直度误差控制在2mm以内,门缝间隙均匀且不大于1.5mm。收尾阶段,需要在预留的5mm间隙内注入密封胶,胶缝建议饱满均匀,既能起到密封防潮的作用,又能掩盖切割边缘,起到美化效果。只有严格遵循这套从基层封堵到面层精调的施工流程,才能交付一个既美观大气又经久耐用的电梯门套工程。
During installation, it is necessary to use structural adhesive to firmly bond the brushed stainless steel surface layer to the base layer, and adjust the verticality with hanging lines to ensure that the verticality error is controlled within 2mm, and the door gap is uniform and not greater than 1.5mm. In the final stage, it is necessary to inject sealant into the reserved 5mm gap, and the sealant must be full and uniform, which can not only seal and prevent moisture, but also cover the cutting edge and achieve a beautifying effect. Only by strictly following the construction process from grassroots sealing to surface fine adjustment can we deliver an elevator door frame project that is both aesthetically pleasing and durable.