

定制门套量尺顺序
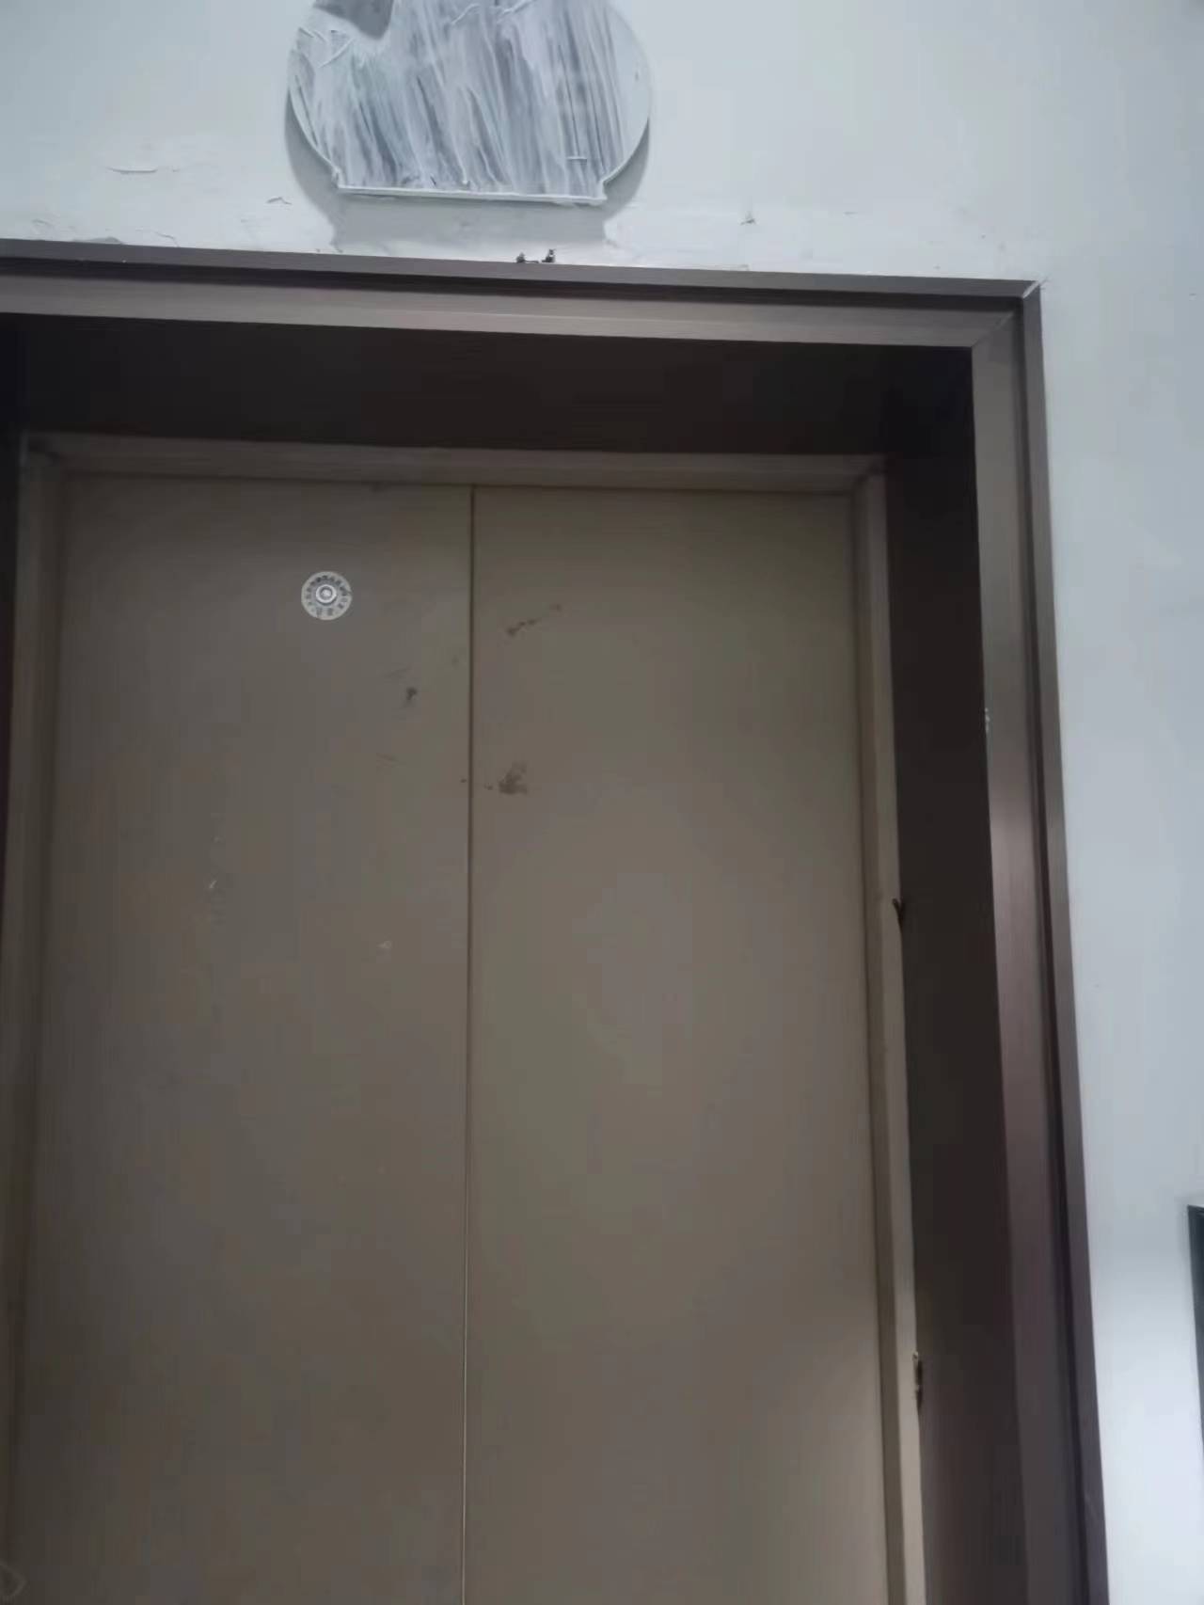
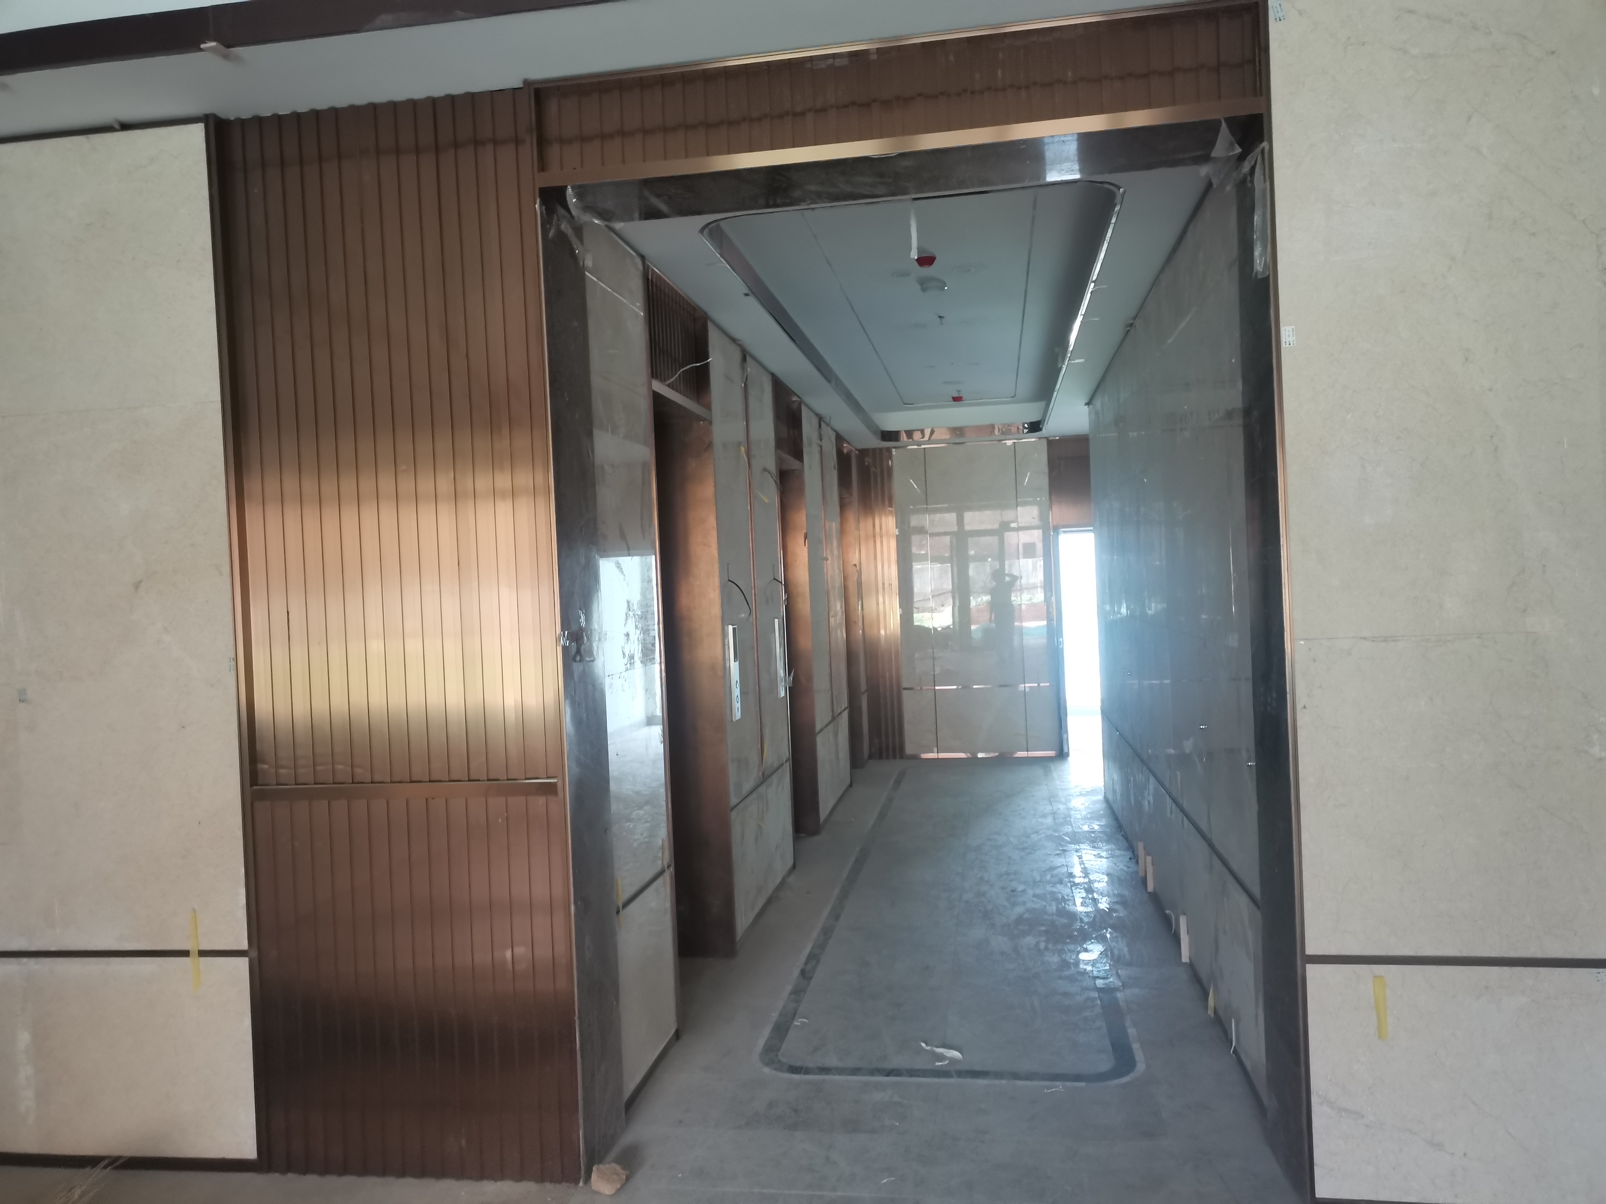
济宁这边做电梯门套定制,常见翻车不是“板子薄”,是量尺顺序错了。瓷砖贴完、电梯调试完才叫厂家,门洞左右差三四公分,只能现场硬切,切完缝隙靠胶补,越补越丑。
In Jining, when customizing elevator door frames, it is common to encounter overturning not because the boards are thin, but because the measuring order is incorrect. After tiling and elevator debugging, the manufacturer can only be called. The door opening is three or four centimeters apart on the left and right, so it can only be hard cut on site. After cutting, the gaps are filled with glue, and the more it is repaired, the uglier it becomes.
正确顺序倒着来:先定门套,再贴砖。
The correct order is reversed: first fix the door frame, then tile it.

第一步测“土建毛洞”,不是测瓷砖面。用激光水平仪打三条线:门洞中线、左右墙垛完成面线、顶底标高线。量宽度取上中下三处,量高度取左中右三处,再量对角线。对角线差超3mm,说明洞口本身不方,后期靠门套吃偏差,得提前在图纸标“左窄右宽”实际值,不能按标准图下料。
The first step is to test the "civil construction holes", not the tile surface. Use a laser level to draw three lines: the centerline of the door opening, the finished surface lines of the left and right wall piers, and the top and bottom elevation lines. Measure the width at the top, middle, and bottom, measure the height at the left, middle, and right, and then measure the diagonal. If the diagonal difference exceeds 3mm, it indicates that the opening itself is not square, and the deviation will be caused by the door frame in the later stage. The actual value of "narrow on the left and wide on the right" should be marked on the drawing in advance, and the material cannot be cut according to the standard drawing.
第二步算“完成面”。门套尺寸不是门洞尺寸,是“瓷砖/石材贴完之后的净尺寸”。瓦工用的砖厚、粘结层厚、找平层厚都要算进去。常规砖加粘结层按8–12mm预留,石材按18–25mm预留。只量毛墙下单,装上去门套会凹进墙里,或者压不住砖边。
The second step is to calculate the 'completion surface'. The size of the door frame is not the size of the door opening, but the net size after tiling with tiles/stone. The thickness of bricks, bonding layer, and leveling layer used by bricklayers should be included. Conventional bricks with bonding layer should be reserved at 8-12mm, and stone should be reserved at 18-25mm. Only placing an order for rough walls may cause the door frame to sink into the wall or not press against the brick edges when installed.
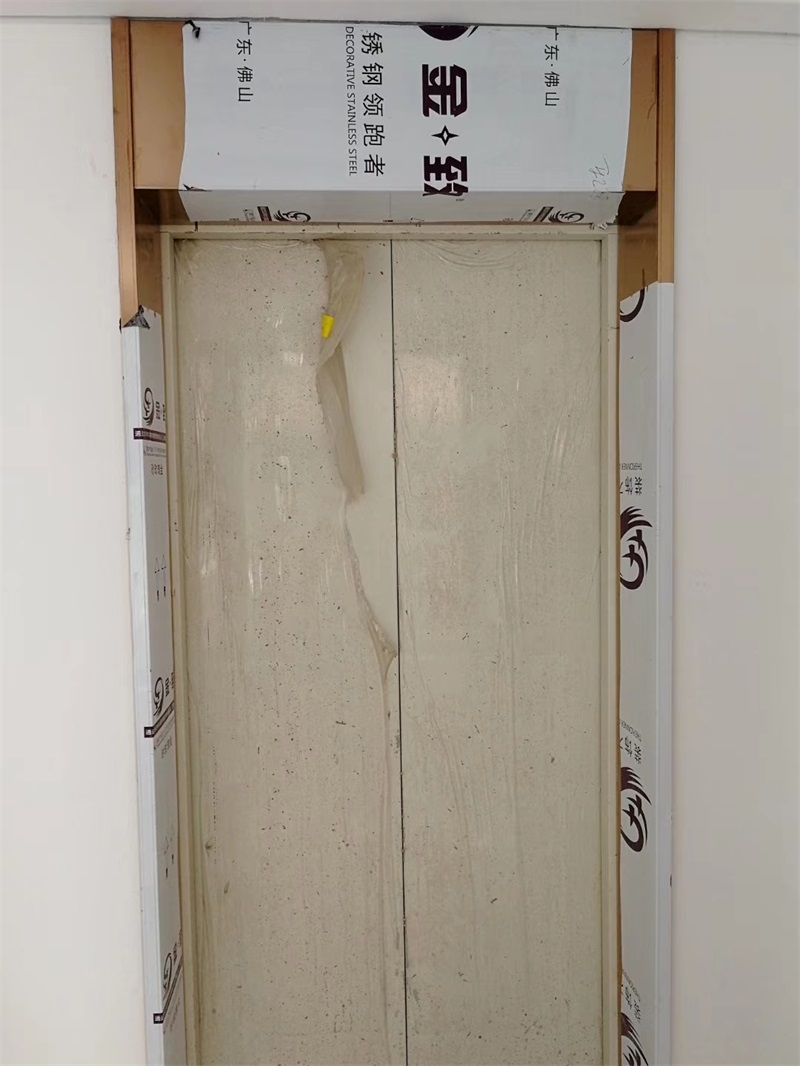
第三步定收口逻辑。门套线条压墙,还是墙压门套,下单前建议定。压墙做法:门套侧边留5mm压边,盖住砖缝;墙压门套:门套退后,砖切到门套边,留2–3mm打胶。两种做法板材宽度差出一截,图纸不写清,工厂按默认做就废。
The third step is to establish a closing logic. Whether the door frame line is pressed against the wall or the wall is pressed against the door frame must be determined before placing an order. Wall pressing method: Leave 5mm edge pressing on the side of the door frame to cover the brick joint; Wall pressed door frame: Move the door frame back, cut the bricks to the edge of the door frame, and leave 2-3mm for gluing. If there is a difference in board width between the two methods and the drawing is not clear, the factory will discard it by default.
第四步标非标点。老小区改造常遇到:一侧墙垛280mm、一侧240mm,顶部还斜2cm。这种不能按“对称门套”做,要分左右件号,工厂折弯一体成型,禁止现场拼角——现场45度拼焊必有焊缝和色差。
The fourth step is to mark non punctuation. Often encountered in the renovation of old residential areas: one side wall stack is 280mm, one side is 240mm, and the top is inclined by 2cm. This type cannot be made according to the "symmetrical door frame", and needs to be divided into left and right part numbers. The factory bends them into one piece, and on-site corner welding is prohibited - on-site 45 degree welding must have welds and color differences.
第五步留伸缩和检修。门套与电梯门框之间留5–10mm间隙,既给门机动作余量,也给热胀冷缩留缝。底部距完成面留5mm打耐候胶,别直接落地,潮气上来先烂的是背板。
Step 5: Leave room for expansion and maintenance. Leave a gap of 5-10mm between the door frame and the elevator door frame, which not only provides room for the door machine to operate, but also leaves gaps for thermal expansion and contraction. Leave 5mm from the bottom to the finished surface and apply weather resistant adhesive. Do not touch it directly to the ground, as the back panel will rot first when moisture rises.
图纸交付时,一份合格定制图至少含:完成面净尺寸、基材牌号(潮湿区用304)、板厚(0.8–1.2mm)、折弯R角、拼接方式、收口关系、逐洞编号。批量项目逐层复测,别拿一层尺寸套整栋。
When delivering the drawings, a qualified customized drawing should include at least: net dimensions of the finished surface, substrate grade (304 for wet areas), plate thickness (0.8-1.2mm), bending R-angle, splicing method, closing relationship, and hole by hole numbering. Batch projects should be retested layer by layer, don't use the size of one floor to cover the entire building.
门套好不好看,工厂只负一半,另一半在量尺把误差提前拆掉。
Whether the door frame looks good or not, the factory only takes half of the weight, and the other half is being measured to remove the error in advance.